78 Vera Lynn Crescent
$799,000
Features
Location

Open House
Date: Saturday, November 21, 2026 | Time: 2:00 PM - 4:00 PM
Description
Welcome home to 78 Vera Lynn Crescent, a well-kept 3-bedroom, 2.5-bath semi on a premium pie-shaped lot in the heart of Stouffville. Lovingly cared for by the same owners for 16 years, it offers the space, the comfort and the backyard you've been looking for.Step inside and the bright foyer opens up to an impressive 16-ft ceiling. Hardwood floors and a hardwood staircase carry you through the main floor, and the kitchen is ready for everyday cooking with a new stainless steel stove, dishwasher and range hood. Upstairs, the spacious primary bedroom is your own quiet retreat, with a walk-in closet and a private 4-piece ensuite.And then there's the backyard. About 39 feet across the rear and fully fenced, the pie-shaped lot gives you room for summer dinners outside, a vegetable garden, a game of catch, or simply a slow morning coffee in your own green space.The full unfinished basement is a blank canvas: a future recreation room, home office, gym, or whatever fits the way you live.Everyday life is easy here, close to schools, the library, parks, shopping and amenities. Stouffville GO Station is approximately an 8-minute walk away, with direct train service to downtown Toronto.If you're ready to move beyond condo living, this could be your next step: more space, more privacy, a real backyard, and room to spread out.
Overview
Property Details
Occupant Type:
Owner
Basement:
Unfinished
Lot Size:
20.19 X 87.59 Feet
Lot Irregularities:
87.59ft. x 20.19ft. x 85.48ft. x 39.5ft
Property Rooms
| Room Level | Room Type | Room Width | Room Length | Room Area | Room Dimensions | Room Desc |
|---|---|---|---|---|---|---|
| Main | Living Room | 3.03 (Meters) | 6.57 (Meters) | -- | -- | -- |
| Main | Dining Room | 3.03 (Meters) | 6.57 (Meters) | -- | -- | -- |
| Main | Kitchen | 2.65 (Meters) | 5.71 (Meters) | -- | -- | -- |
| Main | Breakfast | 2.65 (Meters) | 5.71 (Meters) | -- | -- | -- |
| Second | Primary Bedroom | 3.88 (Meters) | 4.75 (Meters) | -- | -- | -- |
| Second | Bedroom 2 | 3.05 (Meters) | 3.59 (Meters) | -- | -- | -- |
| Second | Bedroom 3 | 2.74 (Meters) | 3.03 (Meters) | -- | -- | -- |
Location
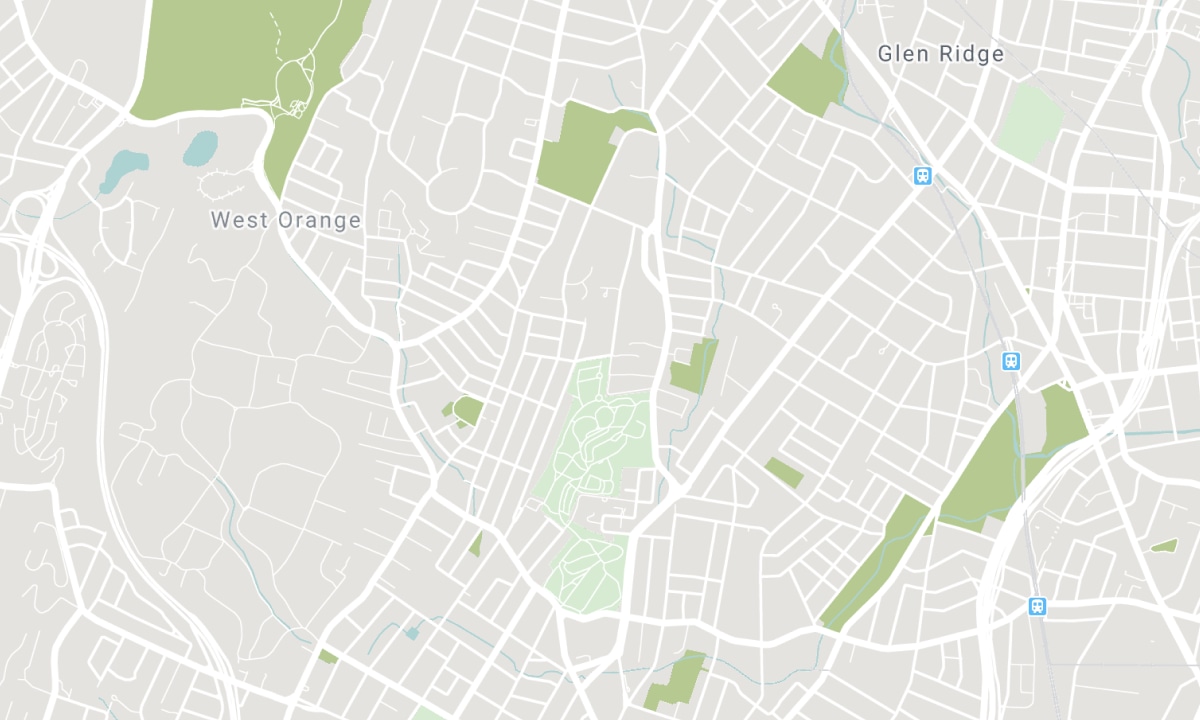
Nearby Schools
Source: Schools information and student demographics
For further information and school ranking visit Fraser Institution and EQAO.
| Green | Yellow | Orange | Red | |
| Average student achievements (out of 100%) | 100-76 | 75-60 | 60-40 | 40-0 |
Transaction History
| List Date | Transaction | List Price | Sold/Leased Price | DOM | Status | Transaction Date |
|---|
Mortgage Calculator
All information displayed is believed to be accurate but is not guaranteed and should be independently verified. No warranties or representations are made of any kind. Data is provided courtesy of PropTx. Disclaimer: The property is not necessarily in the boundary of the schools shown above. This map indicates the closest primary and secondary schools. This tool is designed to provide the viewer an overview of the ratings of nearby public schools, and does not suggest association to school boundaries. To view all schools and boundaries please visit the respective district school board’s website.

Book a Showing

May Zhao
Broker | MCNE | CLHMS | SRES®
- 647-701-0296
- may.zhao@mayzhaohomes.com

