8 Sundial Crescent
$ 3,000
LEASED
Login to see the price
Features
Location


Description
Welcome home to a fully renovated main floor that feels brand new, and nothing is shared. This detached bungalow offers the entire main level for lease: 3 bedrooms, 2 bathrooms and an easy flow that makes everyday living feel calm and comfortable.Step inside and engineered flooring carries you through every room, while pot lights brighten the living and dining rooms, ready for cozy evenings in or dinner with friends. The modern kitchen is made for everyday cooking, with stone counters and newer stainless steel appliances.The primary bedroom is your own retreat, with a 3-piece ensuite. Two more bedrooms give you space for a home office, a guest room or a hobby room.And then there's the privacy. Your laundry room is right on the main floor, with a brand-new washer and dryer that are yours alone. The lower level is kept by the owner for occasional personal use, and nothing is shared with it: no shared laundry, no shared kitchen, no shared living space.A 1-car garage and private driveway parking included for the tenant. Tenant looks after lawn care and snow removal.If you've been wanting the space of a detached home without sharing it, this could be your next step.
Overview
Property Details
Occupant Type:
Owner
Basement:
Finished
Lot Size:
67 X 121.21 Feet
Property Rooms
| Room Level | Room Type | Room Width | Room Length | Room Area | Room Dimensions | Room Desc |
|---|---|---|---|---|---|---|
| Ground | Living Room | 5.33 (Meters) | 3.81 (Meters) | -- | -- | -- |
| Ground | Dining Room | 3.84 (Meters) | 2.74 (Meters) | -- | -- | -- |
| Ground | Kitchen | 3.17 (Meters) | 3.48 (Meters) | -- | -- | -- |
| Ground | Primary Bedroom | 4.27 (Meters) | 3.48 (Meters) | -- | -- | -- |
| Ground | Bedroom 2 | 3.63 (Meters) | 3.17 (Meters) | -- | -- | -- |
| Ground | Bedroom 3 | 2.74 (Meters) | 3.84 (Meters) | -- | -- | -- |
| Ground | Laundry | 0 (Meters) | 0 (Meters) | -- | -- | -- |
| Ground | Foyer | 1.92 (Meters) | 3.81 (Meters) | -- | -- | -- |
Location
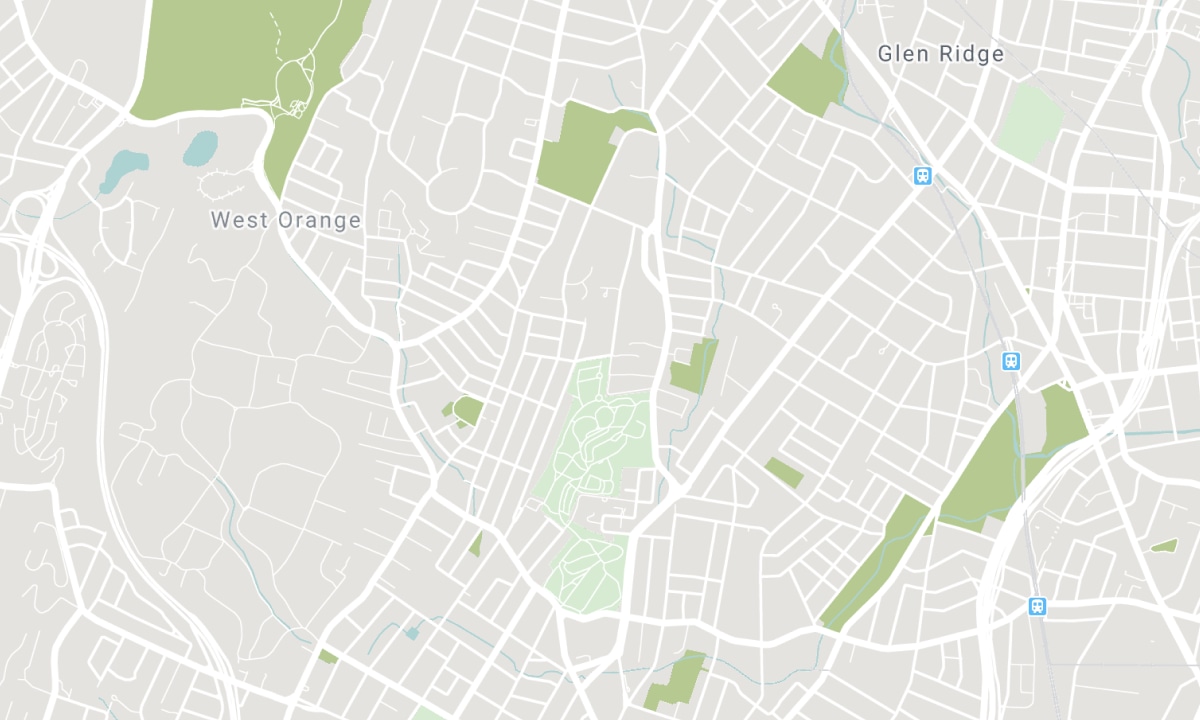
Nearby Schools
Source: Schools information and student demographics
For further information and school ranking visit Fraser Institution and EQAO.
| Green | Yellow | Orange | Red | |
| Average student achievements (out of 100%) | 100-76 | 75-60 | 60-40 | 40-0 |
Transaction History
| List Date | Transaction | List Price | Sold/Leased Price | DOM | Status | Transaction Date |
|---|
All information displayed is believed to be accurate but is not guaranteed and should be independently verified. No warranties or representations are made of any kind. Data is provided courtesy of PropTx. Disclaimer: The property is not necessarily in the boundary of the schools shown above. This map indicates the closest primary and secondary schools. This tool is designed to provide the viewer an overview of the ratings of nearby public schools, and does not suggest association to school boundaries. To view all schools and boundaries please visit the respective district school board’s website.

Book a Showing

May Zhao
Broker | MCNE | CLHMS | SRES®
- 647-701-0296
- may.zhao@mayzhaohomes.com

